

For more information regarding the value of a property, please contact us for a free consultation.
Key Details
Sold Price $385,000
Property Type Single Family Home
Sub Type Detached Single
Listing Status Sold
Purchase Type For Sale
Square Footage 2,092 sqft
Price per Sqft $184
MLS Listing ID 11971288
Sold Date 03/13/24
Bedrooms 3
Full Baths 2
Half Baths 1
Year Built 1989
Annual Tax Amount $7,544
Tax Year 2022
Lot Size 0.273 Acres
Lot Dimensions 79X143X120X110
Property Sub-Type Detached Single
Property Description
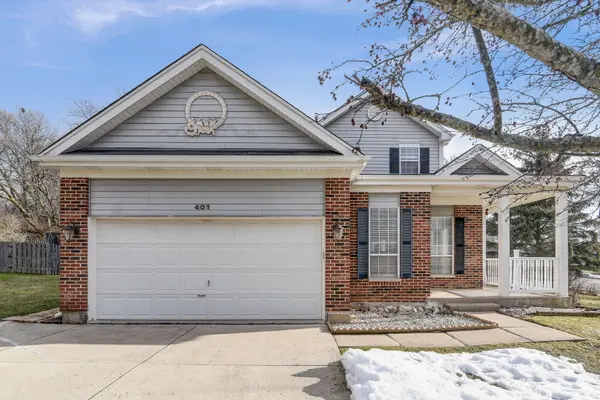
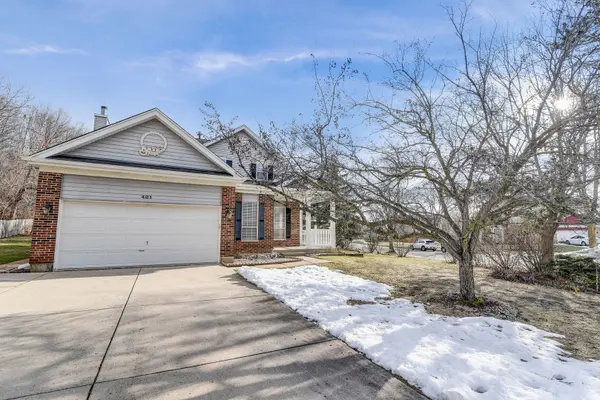
***Multiple offers received, reviewing offers Friday (2/9) evening at 6pm.*** This wonderful 3 bedroom, 2 and a half bath home is nestled in quiet community in the hills on the eastside of the Fox River where the school bus stops kitty corner to the home. Close to historic downtown Algonquin, Presidential Park and neighborhood walking trails, as well as shopping, library and other amenities. Enjoy this generous corner lot with large deck in the back complete with a gazebo. Oversized driveway with enough for 3 cars. Enter into the ground floor with a traditional living/dining room, updated kitchen (including soft close cabinets), first floor laundry and family room with a wood burning fireplace with gas starter. Upstairs a primary bedroom with ensuite, and two additional bedrooms that share a common bath. Downstairs a full, unfinished basement, perfect for storage, work area or adding your own space. Patio furniture and microwave conveyed with the home. Recent updates include: Kitchen and Half bathroom (2017), Upstairs Bathrooms (2022), Resurfaced deck (2019), First floor wood laminate (2023), Washer and Dryer (2023), Water Heater (2023) and Window blinds installed (2022).
Location
State IL
County Mchenry
Area Algonquin
Rooms
Basement Unfinished, Full
Interior
Interior Features Cathedral Ceiling(s), Walk-In Closet(s)
Heating Natural Gas, Forced Air
Cooling Central Air
Flooring Laminate
Fireplaces Number 1
Fireplaces Type Gas Starter
Equipment Water-Softener Owned, Sump Pump
Fireplace Y
Appliance Range, Microwave, Dishwasher, Refrigerator, Washer, Dryer, Disposal, Range Hood, Water Softener Owned, Humidifier
Laundry Main Level, Gas Dryer Hookup, In Kitchen
Exterior
Garage Spaces 2.0
Community Features Park, Sidewalks, Street Lights, Street Paved
Building
Building Description Aluminum Siding, No
Sewer Public Sewer
Water Public
Level or Stories 2 Stories
Structure Type Aluminum Siding
New Construction false
Schools
Elementary Schools Eastview Elementary School
Middle Schools Algonquin Middle School
High Schools Dundee-Crown High School
School District 300 , 300, 300
Others
HOA Fee Include None
Ownership Fee Simple
Special Listing Condition None
Read Less Info
Want to know what your home might be worth? Contact us for a FREE valuation!

Our team is ready to help you sell your home for the highest possible price ASAP

© 2026 Listings courtesy of MRED as distributed by MLS GRID. All Rights Reserved.
Bought with Dmytro Bezrukavyi of KOMAR
NEARBY SCHOOLS & BUSINESSES