


For more information regarding the value of a property, please contact us for a free consultation.
Key Details
Sold Price $575,000
Property Type Single Family Home
Sub Type Detached Single
Listing Status Sold
Purchase Type For Sale
Square Footage 2,058 sqft
Price per Sqft $279
Subdivision Lancer Park
MLS Listing ID 12520662
Sold Date 01/29/26
Style Bi-Level
Bedrooms 3
Full Baths 3
Year Built 1976
Annual Tax Amount $5,604
Tax Year 2024
Lot Dimensions 101X108X122X89
Property Sub-Type Detached Single
Property Description
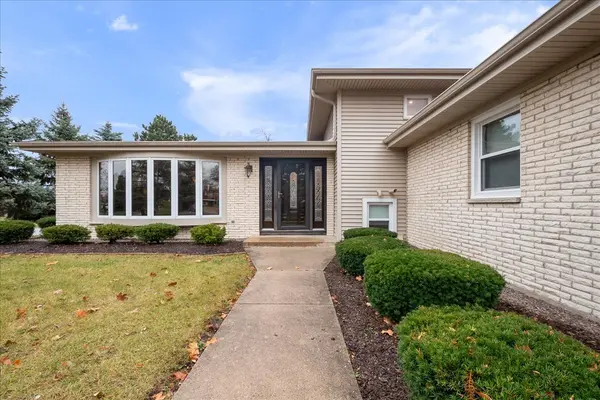
Beautiful bi level home in highly desirable Lancer Park offering 3 bedrooms and 3 full baths on a large corner lot measuring 10450 square feet with a fully fenced backyard and paver brick patio. This impeccably maintained home features a six year old kitchen with wood cabinets, granite countertops and stainless steel appliances, a formal living room with a large bow window, hardwood floors and recessed lighting, and a lower level family room with ceramic tile flooring, a wood burning fireplace and a full bath with shower. The large laundry room provides access to the heated attached garage. The second floor includes three bedrooms and two updated full bathrooms, all with hardwood floors and generous closets, and the primary bedroom offers a full bath with a stunning walk in shower. Additional updates include HVAC and water tank replaced in 2016 along with newer windows, many with plantation shutters. Great location close to shopping, restaurants and parks. Basement refrigerator and stove stay with the property. Seller prefers an end of January closing.
Location
State IL
County Cook
Area Schaumburg
Rooms
Basement Finished, Partial
Interior
Interior Features Walk-In Closet(s), Open Floorplan
Heating Natural Gas, Forced Air
Cooling Central Air
Flooring Hardwood
Fireplaces Number 1
Fireplaces Type Wood Burning
Equipment Sump Pump, Water Heater-Gas
Fireplace Y
Appliance Range, Microwave, Dishwasher, Refrigerator, Washer, Dryer, Disposal, Stainless Steel Appliance(s), Humidifier
Laundry Gas Dryer Hookup, Sink
Exterior
Garage Spaces 2.0
Community Features Park, Curbs, Sidewalks
Roof Type Asphalt
Building
Lot Description Corner Lot, Cul-De-Sac
Building Description Vinyl Siding,Brick, No
Sewer Public Sewer
Water Lake Michigan
Level or Stories Split Level
Structure Type Vinyl Siding,Brick
New Construction false
Schools
Elementary Schools Michael Collins Elementary Schoo
Middle Schools Robert Frost Junior High School
High Schools J B Conant High School
School District 54 , 54, 211
Others
HOA Fee Include None
Ownership Fee Simple
Special Listing Condition List Broker Must Accompany
Read Less Info
Want to know what your home might be worth? Contact us for a FREE valuation!

Our team is ready to help you sell your home for the highest possible price ASAP

© 2026 Listings courtesy of MRED as distributed by MLS GRID. All Rights Reserved.
Bought with Mariana Brylinska of KOMAR
NEARBY SCHOOLS & BUSINESSES