


For more information regarding the value of a property, please contact us for a free consultation.
Key Details
Sold Price $554,000
Property Type Single Family Home
Sub Type Detached Single
Listing Status Sold
Purchase Type For Sale
Square Footage 1,858 sqft
Price per Sqft $298
MLS Listing ID 12586473
Sold Date 04/16/26
Bedrooms 3
Full Baths 2
Year Built 1959
Annual Tax Amount $9,085
Tax Year 2024
Lot Size 0.260 Acres
Lot Dimensions 70 X 163
Property Sub-Type Detached Single
Property Description
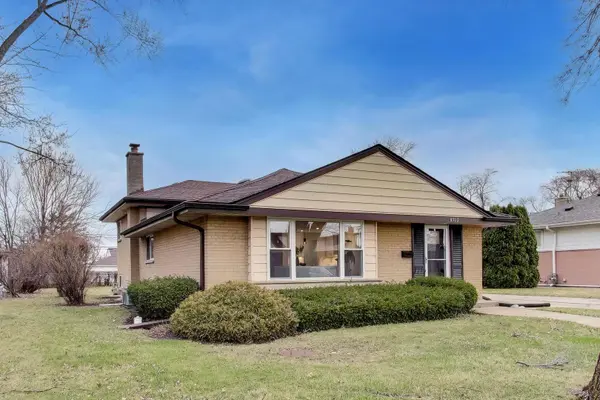
Don't miss the opportunity to own this beautifully updated brick split-level home in Niles featuring 3 bedrooms, 2 full bathrooms, and a spacious layout designed for comfortable living. This move-in ready home showcases a neutral design with hardwood floors throughout the first and second levels. The bright living room and dining room combo features timeless crown molding and recessed lighting, creating a warm and inviting space perfect for everyday living or entertaining. The modern kitchen includes stylish black stainless-steel appliances, quartz countertops, white cabinetry with abundant pantry storage, a deep sink, and a convenient breakfast bar open to the main living area. Large newer windows bring in abundant natural light throughout the home. One bedroom is conveniently located on the main level, and two additional bedrooms are situated upstairs. Both full bathrooms are updated with modern finishes. The bright lower-level family room features double insulated walls and four large windows that allow for excellent natural light. This level also includes the second full bathroom and a separate laundry room. A large clean crawl space with easy access provides excellent storage. Major updates include a newer roof, updated plumbing, hot water heater, 100-amp electrical panel, flood control system, and newer front, side, and storm doors, offering peace of mind for future homeowners. Situated on a large 70x162 lot, the property offers plenty of space for outdoor entertaining, gardening, or relaxing. The home also features a 2.5 car garage with additional storage and a long side driveway for extra parking. This Niles home for sale is ideally located near Lutheran General Hospital, parks, schools, shopping, restaurants, major highways, and public transportation, making commuting and everyday errands convenient.
Location
State IL
County Cook
Area Niles
Rooms
Basement Partially Finished, Partial
Interior
Interior Features 1st Floor Bedroom, Dining Combo, Pantry
Heating Natural Gas, Forced Air
Cooling Central Air
Equipment Ceiling Fan(s), Sump Pump
Fireplace N
Appliance Range, Microwave, Dishwasher, Refrigerator, Washer, Dryer, Disposal, Stainless Steel Appliance(s)
Laundry In Unit
Exterior
Garage Spaces 2.5
Community Features Curbs, Sidewalks, Street Lights, Street Paved
Roof Type Asphalt
Building
Lot Description Mature Trees
Building Description Brick, No
Sewer Public Sewer
Water Public
Level or Stories Split Level
Structure Type Brick
New Construction false
Schools
Elementary Schools Nelson Elementary School
Middle Schools Gemini Junior High School
High Schools Maine East High School
School District 63 , 63, 207
Others
HOA Fee Include None
Ownership Fee Simple
Special Listing Condition None
Read Less Info
Want to know what your home might be worth? Contact us for a FREE valuation!

Our team is ready to help you sell your home for the highest possible price ASAP

© 2026 Listings courtesy of MRED as distributed by MLS GRID. All Rights Reserved.
Bought with Brandy Isaac of @properties Christie's International Real Estate
NEARBY SCHOOLS & BUSINESSES