


For more information regarding the value of a property, please contact us for a free consultation.
Key Details
Sold Price $575,000
Property Type Single Family Home
Sub Type Detached Single
Listing Status Sold
Purchase Type For Sale
Square Footage 2,792 sqft
Price per Sqft $205
Subdivision Wyndwood
MLS Listing ID 12565297
Sold Date 04/24/26
Style Traditional
Bedrooms 5
Full Baths 2
Half Baths 2
Year Built 1987
Annual Tax Amount $12,280
Tax Year 2024
Lot Size 1.500 Acres
Lot Dimensions 134 X 441 X 150 X 401
Property Sub-Type Detached Single
Property Description
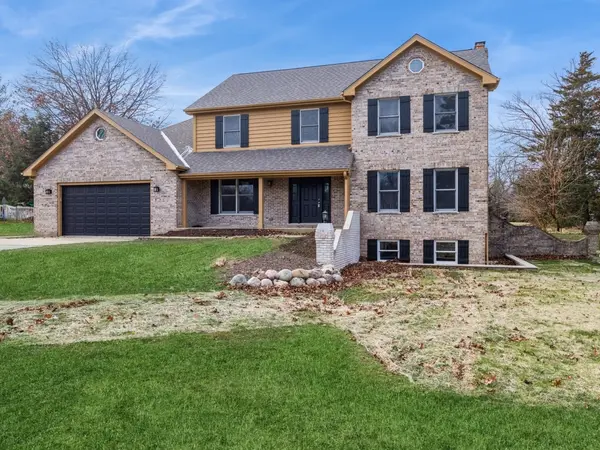
Simply stunning is this breathtaking brick and cedar 5 bedroom, 2 full/2 half bathroom, two story home with a finished English basement in the Wyndwood Subdivision! This completely remodeled home has over 4240 square feet of finished living space including 1143 square feet in the finished basement and sits on 1.5 acres of land. Enter the foyer with refinished oak hardwood floors that flow seamlessly into the adjacent formal dining room. On the other side is a main floor office with French doors that you can close for privacy to minimize noise and disruptions. Brand new custom kitchen with white shaker cabinets, new recessed lights and light fixtures, center island/breakfast bar with vegetable sink, pantry closet, Quartz countertops, and new SS appliances. Designed with functionality in mind, this home features an open layout seamlessly connecting the kitchen and living room that offers a floor to ceiling brick gas log fireplace to keep you warm on the coldest of nights. Slider doors in both the kitchen and living room lead you to the deck with a screened gazebo to sit and relax with your morning coffee or relax after a long day in those warmer months...bug free!!! Upstairs you will find an owner's retreat with vaulted ceilings and a fully remodeled en-suite bathroom that includes 2 separate vanities, designer soaker bathtub, and a separate shower. Three additional bedrooms and a second full bath upstairs round out the sleeping area of this home. Third floor offers the fifth bedroom that could also be a craft room or library...the possibilities are endless!!! Full finished English basement includes recreation room with another floor to ceiling brick fireplace with gas logs, game room and an exercise room. Main floor laundry/mud room is accessed directly from the oversized 2.5 car garage keeping your floors free from mud and snow, also offering cabinetry for storage, wash sink and room for nooks/hooks for coats and accessories. The garage is equipped with an extra bay with rear overhead door for lawn equipment or possible workshop. Out back you will find a 45' x 14' sized deck, a new brick paver patio, and raised gardening beds. The exterior has been freshly painted and features a new architectural shingle roof. All new HVAC, water heater and softener complete this package so all you have to do is move in and enjoy!!! Veterans Acres Park is within 3.5 miles and Crystal Lake Nature Park is within 3 miles. This is a Fannie Mae HomePath property.
Location
State IL
County Mchenry
Area Crystal Lake / Lakewood / Prairie Grove
Body of Water BEAUTIFUL 2 STORY
Rooms
Basement Partially Finished, Full, Daylight
Interior
Interior Features Cathedral Ceiling(s), Built-in Features, Walk-In Closet(s), Separate Dining Room
Heating Natural Gas, Forced Air
Cooling Central Air
Flooring Hardwood
Fireplaces Number 2
Fireplaces Type Gas Log, Gas Starter, Masonry, More than one
Equipment Water-Softener Owned, TV-Cable, CO Detectors, Ceiling Fan(s), Sump Pump, Water Heater-Gas
Fireplace Y
Appliance Range, Microwave, Dishwasher
Laundry Main Level, Gas Dryer Hookup, In Unit, Sink
Exterior
Garage Spaces 2.5
Community Features Water Rights, Street Lights, Street Paved
Roof Type Asphalt
Building
Lot Description Corner Lot, Mature Trees
Building Description Brick,Cedar, No
Sewer Septic Tank
Water Well
Level or Stories 2 Stories
Structure Type Brick,Cedar
New Construction false
Schools
Elementary Schools Coventry Elementary School
Middle Schools Hannah Beardsley Middle School
High Schools Prairie Ridge High School
School District 47 , 47, 155
Others
HOA Fee Include None
Ownership Fee Simple
Special Listing Condition REO/Lender Owned
Read Less Info
Want to know what your home might be worth? Contact us for a FREE valuation!

Our team is ready to help you sell your home for the highest possible price ASAP

© 2026 Listings courtesy of MRED as distributed by MLS GRID. All Rights Reserved.
Bought with Oleg Komarnytskyy of KOMAR
NEARBY SCHOOLS & BUSINESSES