


For more information regarding the value of a property, please contact us for a free consultation.
Key Details
Sold Price $293,000
Property Type Condo
Sub Type Condo
Listing Status Sold
Purchase Type For Sale
Square Footage 1,253 sqft
Price per Sqft $233
Subdivision Wellington At Twin Lakes
MLS Listing ID 12619997
Sold Date 06/05/26
Bedrooms 2
Full Baths 2
HOA Fees $434/mo
Rental Info Yes
Year Built 2008
Annual Tax Amount $6,053
Tax Year 2024
Lot Dimensions COMMON
Property Sub-Type Condo
Property Description
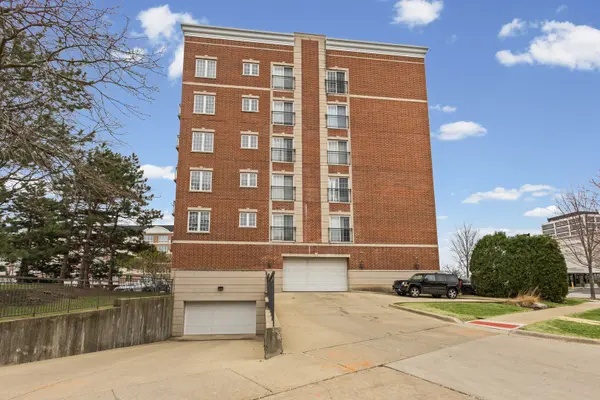
Prepare to be impressed by the exceptional quality and thoughtful details throughout this stunning top-floor corner unit. Bathed in natural light, the spacious open-concept layout offers sweeping views and an inviting atmosphere perfect for both everyday living and entertaining. The expansive living and dining area seamlessly connects to a beautifully updated kitchen, featuring a skylight, granite countertops, breakfast bar, stainless steel appliances, canned lighting and a designer tile backsplash. The primary suite provides a private retreat with a walk-in closet complete with a custom organization system and a well-appointed ensuite bath with a walk-in shower with a seat for convenience. Additional highlights include in-unit laundry including a full size stackable washer and gas dryer, a ceiling fan, indoor sprinklers, custom shower door, radiant heated floors along the exterior walls and a wall-mounted TV in the primary bedroom. This unit also includes one heated garage space conveniently located near the entry (space #2) and a storage unit (#28) located on the second floor of the building. Ideally situated near schools, parks, a golf course, Route 53, and Twin Lakes/Salt Creek Park District, this location offers both convenience and lifestyle. Walking distance to the train and possibly where the Bears will be playing in their new stadium! Rentals are permitted, though currently subject to a waitlist. Taxes do not reflect a homeowner exemption and may be lower if owner-occupied.
Location
State IL
County Cook
Area Palatine
Body of Water Corner
Rooms
Basement None
Interior
Interior Features Storage, Built-in Features, Walk-In Closet(s), Open Floorplan, Granite Counters, Pantry
Heating Natural Gas, Forced Air
Cooling Central Air
Equipment Security System, Ceiling Fan(s)
Fireplace N
Appliance Range, Microwave, Dishwasher, Refrigerator, Washer, Dryer, Stainless Steel Appliance(s)
Laundry Washer Hookup, Gas Dryer Hookup, In Unit
Exterior
Exterior Feature Balcony
Garage Spaces 1.0
Community Features Park
Amenities Available Elevator in Residence, Storage, Security Door Lock(s)
Building
Lot Description Corner Lot
Building Description Brick, No
Story 6
Sewer Public Sewer
Water Lake Michigan, Public
Structure Type Brick
New Construction false
Schools
Middle Schools Winston Campus Middle School
High Schools Palatine High School
School District 15 , 15, 211
Others
HOA Fee Include Heat,Water,Gas,Parking,Insurance,Exterior Maintenance,Lawn Care,Scavenger,Snow Removal
Ownership Condo
Special Listing Condition None
Pets Allowed Cats OK, Dogs OK, Size Limit
Read Less Info
Want to know what your home might be worth? Contact us for a FREE valuation!

Our team is ready to help you sell your home for the highest possible price ASAP

© 2026 Listings courtesy of MRED as distributed by MLS GRID. All Rights Reserved.
Bought with Julia Leon of KOMAR