


For more information regarding the value of a property, please contact us for a free consultation.
Key Details
Sold Price $418,000
Property Type Single Family Home
Sub Type Detached Single
Listing Status Sold
Purchase Type For Sale
Square Footage 1,856 sqft
Price per Sqft $225
MLS Listing ID 12636991
Sold Date 06/18/26
Bedrooms 3
Full Baths 1
Half Baths 1
Year Built 1983
Annual Tax Amount $5,397
Tax Year 2024
Lot Size 0.260 Acres
Lot Dimensions 65X26
Property Sub-Type Detached Single
Property Description
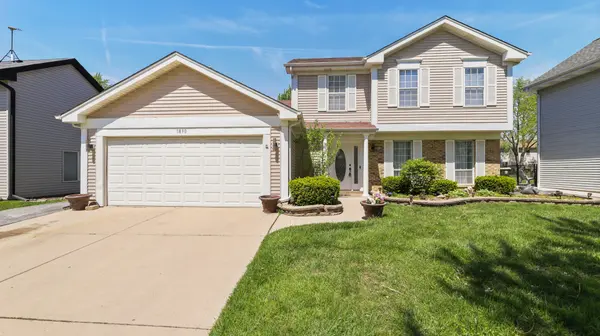
Welcome to this beautifully updated and meticulously maintained 3-bedroom home that truly stands out from the rest. From the moment you step inside, you'll notice the attention to detail, modern finishes, and warm, inviting feel throughout. The heart of the home is the stunning, fully remodeled kitchen, featuring granite countertops, custom ivory cabinetry with crown molding, stainless steel appliances, and an oversized island perfect for entertaining. With custom stone accents make this home really stand out. The open-concept layout flows seamlessly into the main living space, filled with natural light and enhanced by soaring ceilings and a custom wood-burning fireplace-creating the perfect blend of elegance and comfort. The main level also offers a versatile space ideal for a home office or walk-in pantry. Upstairs, you'll find refinished hardwood floors (2026), fresh neutral paint, and a beautifully updated primary bedroom featuring a private sink/vanity and modern finishes. Best of all-no carpet anywhere in the home. Step outside to your private backyard retreat featuring a stamped concrete patio, above-ground pool with a Trex deck, fully fenced yard, and storage shed-ideal for relaxing or entertaining all summer long. The home also includes a concrete driveway and extended walkway to the backyard for added convenience. Major mechanical updates give peace of mind: Hot water heater (2025) Furnace (2023) with transferable warranty, A/C condenser (2023) Stainless steel fridge, stove & hood (2022), Washer & dryer (2019). Located in a highly desirable area with access to Glenbard North High School, and just minutes from Route 59, County Farm Rd, Schick Rd, and Lake St-making commuting and daily errands a breeze.** This is not your average home-updated, stylish, and truly move-in ready. Homes like this don't come around often-schedule your showing before it's gone!
Location
State IL
County Dupage
Area Hanover Park
Rooms
Basement None
Interior
Interior Features Vaulted Ceiling(s)
Heating Natural Gas
Cooling Central Air
Flooring Laminate
Fireplaces Number 1
Fireplaces Type Wood Burning
Equipment TV-Cable, Security System, CO Detectors, Water Heater-Gas
Fireplace Y
Appliance Range, Dishwasher, Refrigerator, Washer, Dryer, Disposal, Stainless Steel Appliance(s)
Laundry Main Level, Gas Dryer Hookup, Sink
Exterior
Garage Spaces 2.0
Roof Type Asphalt
Building
Building Description Vinyl Siding, No
Sewer Public Sewer
Water Lake Michigan
Level or Stories 2 Stories
Structure Type Vinyl Siding
New Construction false
Schools
Elementary Schools Elsie Johnson Elementary School
Middle Schools Stratford Middle School
High Schools Glenbard North High School
School District 93 , 93, 87
Others
HOA Fee Include None
Ownership Fee Simple
Special Listing Condition None
Read Less Info
Want to know what your home might be worth? Contact us for a FREE valuation!

Our team is ready to help you sell your home for the highest possible price ASAP

© 2026 Listings courtesy of MRED as distributed by MLS GRID. All Rights Reserved.
Bought with Dmytro Bezrukavyi of KOMAR
NEARBY SCHOOLS & BUSINESSES