


For more information regarding the value of a property, please contact us for a free consultation.
Key Details
Sold Price $750,000
Property Type Single Family Home
Sub Type Detached Single
Listing Status Sold
Purchase Type For Sale
Square Footage 2,482 sqft
Price per Sqft $302
MLS Listing ID 12647758
Sold Date 06/30/26
Bedrooms 4
Full Baths 2
Half Baths 1
Year Built 1965
Annual Tax Amount $14,096
Tax Year 2024
Lot Dimensions 54X116
Property Sub-Type Detached Single
Property Description
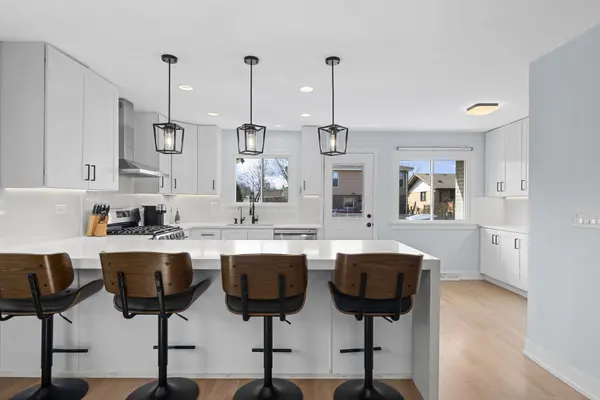
Quality renovation by Perfection Home Builders just completed in the prestigious Ransom Ridge neighborhood - Niles address and PARK RIDGE SCHOOLS (Franklin, Emerson and Maine South). Welcome to this outstanding oversize 4-level home (3 of the 4 levels are above ground). Approx. 2,500 sq. ft. of total living space including the lower level. Features 4 LARGE BEDROOMS UPSTAIRS. 2.5 Bathrooms (HEATED FLOORS IN BOTH FULL BATHROOMS). Living Room and Family Room on the main level, and Recreation Room in lower level. Beautiful hardwood floors in matte/non-glossy finish, in Living Rm, Dining Rm, Kitchen and all bedrooms. Open and expanded eat-in Kitchen with gorgeous cabinetry, countertops and stainless-steel appliances. MASTER BEDROOM with FULL BATHROOM and WALK-IN CLOSET. Recreation Room and storage rooms in basement. Attached 2 car garage with direct access to home. Epoxy floors in the garage and basement. Spacious fenced backyard with concrete patio perfect for grilling and entertaining. Excellent location on a quiet tree-lined street a block away from the NEW Woodland Park, close to Franklin Elementary, Dee Road Metra, Lutheran General Hospital and more!
Location
State IL
County Cook
Area Niles
Rooms
Basement Sub-Basement, Full
Interior
Heating Natural Gas
Cooling Central Air
Fireplace N
Exterior
Garage Spaces 2.0
Building
Building Description Stucco,Other, No
Sewer Public Sewer
Water Lake Michigan
Level or Stories Split Level w/ Sub
Structure Type Stucco,Other
New Construction false
Schools
Elementary Schools Franklin Elementary School
High Schools Maine South High School
School District 64 , 64, 207
Others
HOA Fee Include None
Ownership Fee Simple w/ HO Assn.
Special Listing Condition None
Read Less Info
Want to know what your home might be worth? Contact us for a FREE valuation!

Our team is ready to help you sell your home for the highest possible price ASAP

© 2026 Listings courtesy of MRED as distributed by MLS GRID. All Rights Reserved.
Bought with Gorica Bukara of HomeSmart Connect
NEARBY SCHOOLS & BUSINESSES