


For more information regarding the value of a property, please contact us for a free consultation.
Key Details
Sold Price $405,000
Property Type Single Family Home
Sub Type Detached Single
Listing Status Sold
Purchase Type For Sale
Square Footage 1,257 sqft
Price per Sqft $322
Subdivision High Point
MLS Listing ID 12667659
Sold Date 07/07/26
Bedrooms 4
Full Baths 2
Year Built 1966
Annual Tax Amount $8,092
Tax Year 2024
Lot Dimensions 9954
Property Sub-Type Detached Single
Property Description
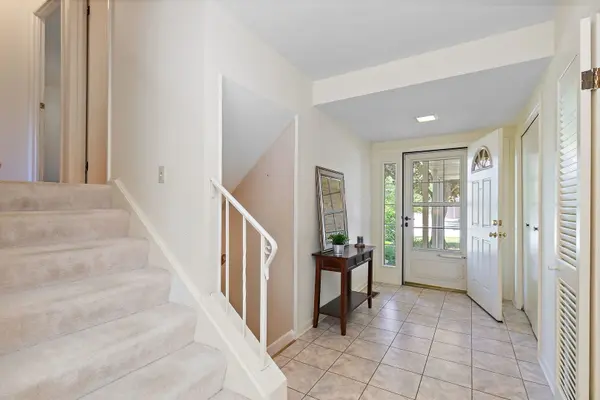
Welcome to this charming and spacious 4 bedroom, 2 bath, 4 season room home with new roof in 2023, nestled on a tree lined street in sought after High Point! Surrounded by mature trees this home offers both privacy and comfort while providing plenty of space for everyday living and entertaining. Step inside to a bright and inviting layout where the kitchen opens to the dining room and living room, creating a functional living space. A large bay window fills the living room with natural light, making it the perfect place to relax or gather with family and friends. Upstairs, you'll find three generously sized bedrooms and a full bathroom. The lower level offers even more living space with a spacious family room, a second full bathroom, and a fourth bedroom that can easily serve as a home office, guest room, or flex space to fit your needs. One of the home's standout features is the expansive 3-season room, accessible through sliding glass doors from the family room which has heating and cooling so you can enjoy year round. Featuring three walls of sliding glass doors, this sun filled space is flooded with natural light and provides the perfect setting for morning coffee, evening relaxation, or entertaining guests throughout much of the year. Just outside, a beautiful brick paver patio overlooks the well maintained backyard, offering even more room to enjoy the outdoors. Conveniently located near parks, tennis and pickleball courts, shopping, dining, and major roadways, and part of the award winning school districts 54 and 211, this home combines a fantastic location with wonderful living space both inside and out. Don't miss the opportunity to make this inviting home your own!
Location
State IL
County Cook
Area Hoffman Estates
Rooms
Basement None
Interior
Heating Natural Gas, Forced Air
Cooling Central Air
Fireplace N
Appliance Range, Dishwasher, Refrigerator
Laundry In Unit
Exterior
Garage Spaces 2.0
Community Features Park, Tennis Court(s)
Roof Type Asphalt
Building
Building Description Vinyl Siding, No
Sewer Public Sewer
Water Lake Michigan
Level or Stories Split Level
Structure Type Vinyl Siding
New Construction false
Schools
Elementary Schools Macarthur Elementary School
Middle Schools Eisenhower Junior High School
High Schools Hoffman Estates High School
School District 54 , 54, 211
Others
HOA Fee Include None
Ownership Fee Simple
Special Listing Condition None
Read Less Info
Want to know what your home might be worth? Contact us for a FREE valuation!

Our team is ready to help you sell your home for the highest possible price ASAP

© 2026 Listings courtesy of MRED as distributed by MLS GRID. All Rights Reserved.
Bought with Anna Fuksa of KOMAR
NEARBY SCHOOLS & BUSINESSES