

For more information regarding the value of a property, please contact us for a free consultation.
Key Details
Sold Price $450,000
Property Type Townhouse
Sub Type Townhouse-2 Story
Listing Status Sold
Purchase Type For Sale
Square Footage 2,122 sqft
Price per Sqft $212
Subdivision Equestrian Grove
MLS Listing ID 12574591
Sold Date 07/10/26
Bedrooms 3
Full Baths 3
HOA Fees $225/mo
Rental Info No
Year Built 1996
Annual Tax Amount $9,278
Tax Year 2023
Lot Dimensions 28X70
Property Sub-Type Townhouse-2 Story
Property Description
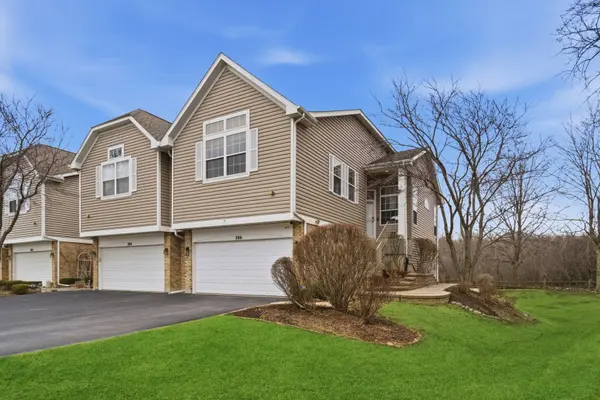
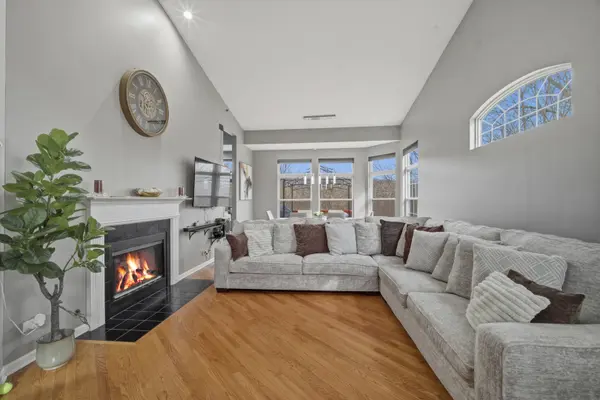
Exceptional end-unit townhome backing directly to the Forest Preserve and Des Plaines River Trail, offering rare privacy, nature views, and effortless access to miles of scenic paths. This spacious residence lives like a single-family home with 3 bedrooms and 3 full baths, featuring an ideal layout for both everyday living and entertaining. Sun-filled living and dining areas showcase a fireplace and flow seamlessly to the balcony, creating an inviting indoor-outdoor connection. The kitchen opens to a bright breakfast nook and features recently updated cabinetry, while the lower-level family room with a second fireplace provides the perfect retreat for relaxing, hosting guests, or creating flexible living space. The lower-level bathroom has been beautifully updated, adding comfort and convenience for guests or extended stays. Outdoor living is equally impressive with a large deck and wraparound brick paver patio, offering multiple spaces to unwind and enjoy the surrounding natural landscape. Additional highlights include: End-unit privacy with abundant natural light Spacious primary suite with walk-in closet and en-suite bath New air conditioning system Attached garage and generous storage Flexible lower level with guest suite potential Located in a highly desirable setting where nature meets convenience, this home offers a rare blend of tranquility, space, and accessibility.
Location
State IL
County Cook
Area Wheeling
Body of Water END UNIT
Rooms
Basement None
Interior
Interior Features Cathedral Ceiling(s), In-Law Floorplan, Walk-In Closet(s)
Heating Natural Gas
Cooling Central Air
Flooring Hardwood
Fireplaces Number 2
Fireplaces Type Wood Burning, Gas Starter
Fireplace Y
Appliance Double Oven, Microwave, Dishwasher, Refrigerator, Disposal, Stainless Steel Appliance(s), Oven, Range Hood, Gas Cooktop, Electric Oven
Laundry Gas Dryer Hookup, In Unit, Sink
Exterior
Garage Spaces 2.0
Amenities Available Partial Fence, Underground Utilities
Roof Type Asphalt
Building
Lot Description Common Grounds, Cul-De-Sac, Forest Preserve Adjacent, Landscaped
Building Description Vinyl Siding,Brick, No
Story 2
Sewer Public Sewer
Water Lake Michigan
Structure Type Vinyl Siding,Brick
New Construction false
Schools
Elementary Schools Walt Whitman Elementary School
Middle Schools Oliver W Holmes Middle School
High Schools Wheeling High School
School District 21 , 21, 214
Others
HOA Fee Include Insurance,Exterior Maintenance,Lawn Care,Snow Removal
Ownership Fee Simple w/ HO Assn.
Special Listing Condition None
Pets Allowed Cats OK, Dogs OK
Read Less Info
Want to know what your home might be worth? Contact us for a FREE valuation!

Our team is ready to help you sell your home for the highest possible price ASAP

© 2026 Listings courtesy of MRED as distributed by MLS GRID. All Rights Reserved.
Bought with Andrii Volochii of KOMAR
NEARBY SCHOOLS & BUSINESSES