

For more information regarding the value of a property, please contact us for a free consultation.
Key Details
Sold Price $460,000
Property Type Single Family Home
Sub Type Detached Single
Listing Status Sold
Purchase Type For Sale
Square Footage 1,262 sqft
Price per Sqft $364
MLS Listing ID 12649785
Sold Date 07/16/26
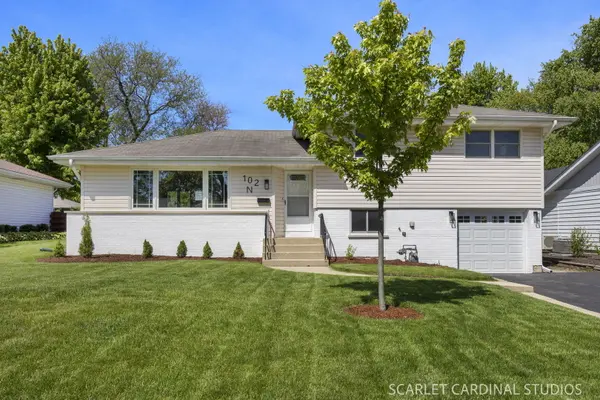
Style Split Level
Bedrooms 3
Full Baths 1
Half Baths 1
Year Built 1959
Annual Tax Amount $5,839
Tax Year 2025
Lot Size 8,712 Sqft
Lot Dimensions 64x134
Property Sub-Type Detached Single
Property Description
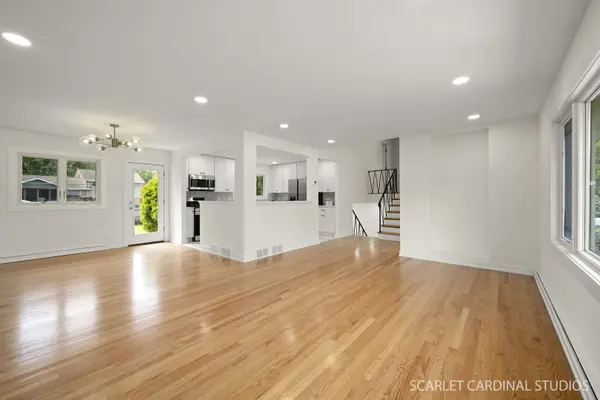
2026 COMPLETE RENOVATION AND MOVE-IN READY 3 BEDROOM, 1.1 BATH split-level home nestled in a well-established neighborhood with welcoming curb appeal and a private backyard patio...an ideal retreat for relaxing, grilling, dining al fresco, or gathering with friends and family all season long. This lovely home features hardwood flooring, on-trend lighting, and a soft, elegant color palette throughout. The stunning brand-new kitchen offers modern functionality with tons of natural light, tall white cabinetry, quartz countertops, tile backsplash, and a convenient pantry. The living and dining rooms flow seamlessly with direct access to the backyard, making indoor/outdoor summer entertaining easy. The bright lower level includes a comfortable family room, powder room, and laundry room complete with a utility sink and additional storage space. Upstairs, you'll find 3 bedrooms and a stylish full hall bath. Served by award-winning District 200 schools, this home is walkable to Emerson Elementary and Monroe Middle School. Nearby amenities include neighborhood parks, the Illinois Prairie Path biking/walking trail, access to the Cosley Zoo and Cantigny Park, downtown Wheaton with its restaurants, coffee shops, bakeries, seasonal French Market, and the Metra Union Pacific West Line station, all within a short drive or bike ride. A rare opportunity to own a completely turnkey home with designer-inspired finishes in an established neighborhood; simply move in and enjoy!! Newer windows, siding, gutters, water heater & HVAC installed by previous owners.
Location
State IL
County Dupage
Area Wheaton
Rooms
Basement Finished, Crawl Space, Partial, Daylight
Interior
Interior Features Built-in Features, Open Floorplan, Separate Dining Room, Quartz Counters
Heating Natural Gas, Forced Air
Cooling Central Air
Flooring Hardwood, Laminate
Equipment Ceiling Fan(s), Water Heater-Gas
Fireplace N
Appliance Range, Microwave, Dishwasher, Refrigerator, Stainless Steel Appliance(s)
Laundry Sink
Exterior
Garage Spaces 1.0
Community Features Park, Curbs, Sidewalks, Street Lights, Street Paved
Roof Type Asphalt
Building
Lot Description Mature Trees
Building Description Aluminum Siding,Brick, No
Sewer Public Sewer
Water Public
Level or Stories Split Level
Structure Type Aluminum Siding,Brick
New Construction false
Schools
Elementary Schools Emerson Elementary School
Middle Schools Monroe Middle School
High Schools Wheaton North High School
School District 200 , 200, 200
Others
HOA Fee Include None
Ownership Fee Simple
Special Listing Condition None
Read Less Info
Want to know what your home might be worth? Contact us for a FREE valuation!

Our team is ready to help you sell your home for the highest possible price ASAP

© 2026 Listings courtesy of MRED as distributed by MLS GRID. All Rights Reserved.
Bought with Volodymyr Poshpur of KOMAR
NEARBY SCHOOLS & BUSINESSES