
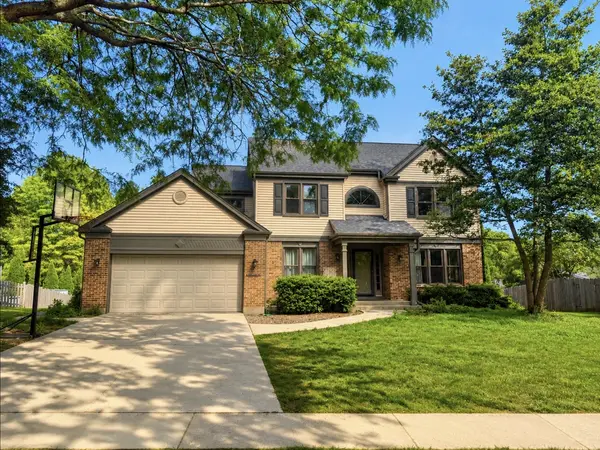


For more information regarding the value of a property, please contact us for a free consultation.
Key Details
Sold Price $511,700
Property Type Single Family Home
Sub Type Detached Single
Listing Status Sold
Purchase Type For Sale
Square Footage 2,462 sqft
Price per Sqft $207
Subdivision Cimarron
MLS Listing ID 12663588
Sold Date 08/17/26
Bedrooms 4
Full Baths 3
Half Baths 1
Year Built 1990
Annual Tax Amount $10,718
Tax Year 2024
Lot Size 0.411 Acres
Lot Dimensions 51X141X117X85X155
Property Sub-Type Detached Single
Property Description
Welcome to this spacious and desirable Conestoga model in Cary's sought-after Cimarron neighborhood! Offering 4 bedrooms, 3.1 bathrooms, and a main-floor office, this home provides the space and flexibility today's buyers are looking for. Situated on an oversized and uncommon .41-acre lot, the mostly fenced backyard is perfect for outdoor enjoyment and entertaining, featuring a beautiful brick paver patio and plenty of room to play, garden, or relax. Inside you'll find a bright and inviting layout with over 3833 sqft of total living space, highlighted by a soaring two-story family room with a vaulted ceiling, wood-burning fireplace with gas starter, and Pella sliding doors leading to the backyard. The spacious kitchen offers corian counters, abundant cabinetry and storage, generous counter space, pantry, eat in area, and an open design that flows seamlessly into the main living areas, making it ideal for both everyday living and entertaining. A dedicated first-floor office provides the perfect work-from-home space, while the formal living and dining rooms offer additional flexibility. Upstairs, all four bedrooms are generously sized, including a spacious primary suite featuring a walk-in closet and private en-suite bathroom. Thick carpet throughout much of the home add to the home's appeal. Major updates include a new roof and newer kitchen appliances, including the dishwasher, refrigerator, and oven. The fully finished basement expands the living space with a large recreation area, wet bar, full bathroom, and abundant storage, providing endless possibilities for entertaining, hobbies, or multi-generational living. Enjoy an exceptional location just minutes from parks, Metra, shopping, the dog park, bike paths, frisbee golf course, and the popular Kaper Park with splash pad. Served by highly rated Cary-Grove schools, this is an outstanding opportunity to own one of Cimarron's larger homes on one of its largest lots.
Location
State IL
County Mchenry
Area Cary / Oakwood Hills / Trout Valley
Body of Water CONESTOGA
Rooms
Basement Finished, Full
Interior
Interior Features Vaulted Ceiling(s), Wet Bar, Walk-In Closet(s), Pantry
Heating Natural Gas
Cooling Central Air
Flooring Carpet
Fireplaces Number 1
Fireplaces Type Wood Burning
Equipment Water-Softener Owned, CO Detectors, Ceiling Fan(s), Sump Pump
Fireplace Y
Appliance Range, Microwave, Dishwasher, Refrigerator, Washer, Dryer, Disposal, Stainless Steel Appliance(s)
Laundry Laundry Closet
Exterior
Garage Spaces 2.0
Community Features Park, Curbs, Sidewalks, Street Lights, Street Paved
Roof Type Asphalt
Building
Lot Description Corner Lot
Building Description Vinyl Siding, No
Sewer Public Sewer
Water Public
Level or Stories 2 Stories
Structure Type Vinyl Siding
New Construction false
Schools
Elementary Schools Briargate Elementary School
Middle Schools Cary Junior High School
High Schools Cary-Grove Community High School
School District 26 , 26, 155
Others
HOA Fee Include None
Ownership Fee Simple
Special Listing Condition None
Read Less Info
Want to know what your home might be worth? Contact us for a FREE valuation!

Our team is ready to help you sell your home for the highest possible price ASAP

© 2026 Listings courtesy of MRED as distributed by MLS GRID. All Rights Reserved.
Bought with Julia Leon of KOMAR
NEARBY SCHOOLS & BUSINESSES