

For more information regarding the value of a property, please contact us for a free consultation.
Key Details
Sold Price $302,000
Property Type Single Family Home
Sub Type Detached Single
Listing Status Sold
Purchase Type For Sale
Square Footage 2,000 sqft
Price per Sqft $151
Subdivision Burtons Bridge
MLS Listing ID 12728236
Sold Date 09/14/26
Bedrooms 3
Full Baths 2
HOA Fees $2/ann
Year Built 1990
Annual Tax Amount $5,797
Tax Year 2025
Lot Size 8,712 Sqft
Lot Dimensions 50x175x50x175
Property Sub-Type Detached Single
Property Description
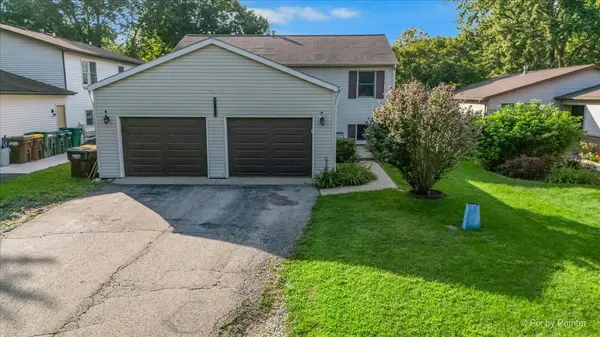
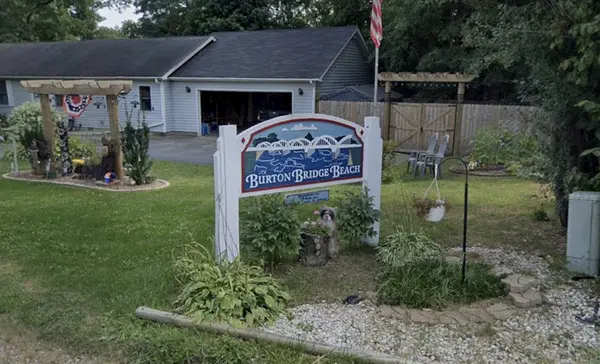
*** Multiple offers received - highest and best offers due by NOON Monday 8/24 *** Great home on a beautiful quiet lot in unincorporated Crystal Lake, just blocks from the Fox River. This 3-bedroom, 2-full-bath home features a full finished lower level with a huge family room, bedroom, new full bath, oversized laundry room, utility room, and plenty of storage. Large deck overlooking the fully fenced backyard with a shed and fire pit area. Oversized 2.5-car garage. Located in the Burton's Bridge Beach neighborhood with beach access. Close to Kief's Reef, Carlos' River Cafe, Moraine Hills State Park, Prairieview Education Center, shopping, dining, Metra, and I-90. Prairie Grove District 46 and Prairie Ridge High School. Some projects still need finishing touches. Recent updates include LVT flooring, railing, freshly painted foyer, lower-level bathroom, washer, dryer, and water softener system in 2026; main-level bathroom approximately 2-3 years ago; refrigerator and microwave approximately 2 years ago; stove and sump pump approximately 5 years ago; HVAC, whole-house humidifier, and water heater approximately 5-6 years old; Ecobee smart thermostat; and living room and kitchen windows replaced approximately 10 years ago. A great opportunity to enjoy the Fox River water lifestyle while staying close to everything Crystal Lake has to offer. Property is being sold AS-IS.
Location
State IL
County Mchenry
Area Crystal Lake / Lakewood / Prairie Grove
Rooms
Basement Finished, Rec/Family Area, Sleeping Area, Storage Space, Full
Interior
Interior Features In-Law Floorplan, 1st Floor Full Bath
Heating Natural Gas
Cooling Central Air
Equipment Water-Softener Owned, CO Detectors, Ceiling Fan(s), Sump Pump, Security Cameras, Water Heater-Gas
Fireplace N
Appliance Range, Microwave, Refrigerator, Freezer, Washer, Dryer, Water Softener Owned, Humidifier
Exterior
Exterior Feature Fire Pit
Garage Spaces 2.5
Community Features Lake
Building
Building Description Vinyl Siding, No
Sewer Septic Tank
Water Well
Level or Stories Raised Ranch
Structure Type Vinyl Siding
New Construction false
Schools
Elementary Schools Prairie Grove Elementary School
Middle Schools Prairie Grove Junior High School
High Schools Prairie Ridge High School
School District 46 , 46, 155
Others
HOA Fee Include None
Ownership Fee Simple
Special Listing Condition None
Read Less Info
Want to know what your home might be worth? Contact us for a FREE valuation!

Our team is ready to help you sell your home for the highest possible price ASAP

© 2026 Listings courtesy of MRED as distributed by MLS GRID. All Rights Reserved.
Bought with Mariana Brylinska of KOMAR
NEARBY SCHOOLS & BUSINESSES