


For more information regarding the value of a property, please contact us for a free consultation.
Key Details
Sold Price $380,000
Property Type Condo
Sub Type Condo
Listing Status Sold
Purchase Type For Sale
Square Footage 1,350 sqft
Price per Sqft $281
Subdivision Newport Village
MLS Listing ID 12696338
Sold Date 09/15/26
Bedrooms 2
Full Baths 1
Half Baths 1
HOA Fees $366/mo
Rental Info No
Year Built 1987
Annual Tax Amount $3,482
Tax Year 2024
Lot Dimensions Common
Property Sub-Type Condo
Property Description
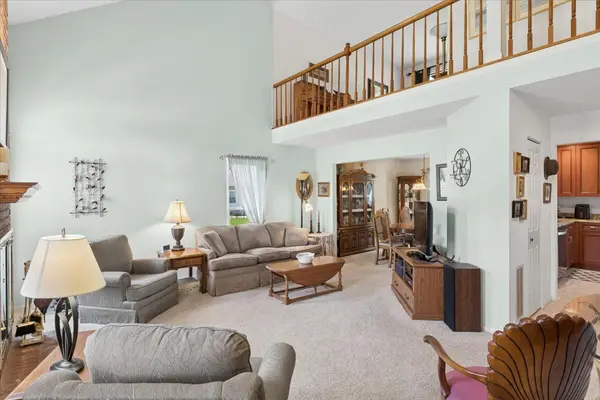
Welcome to this stunning 2 story, 2 bedroom plus loft and full finshed basement. Nestled on a quiet cul de sac just minutes from Nichol Knoll Golf Course. This expansive end units main level is bathed in natural light and soaring ceiling with a full masonry fireplace. There is no wasted space in the beautiful kitchen redone in 2025 featuring Cherrywood cabinets, granite counters and stainless steel appliances. Use the kitchens sliding glass doors and you enter a private fenced garden oasis. Upstairs the versatile loft space is ideal for a home office, the bedrooms are generous in size and the shared bath has a soaking tub with separate walk in shower. The full finished basement with abundant extra storage space is a genuine plus as there are very few here in this complex. This is a rare opportunity to own probably one of the best locations in this small townhome community. Public park is close by supplying lots of fun with Pickleball/tennis courts and Volleyball. Stop in today!
Location
State IL
County Cook
Area Arlington Heights
Body of Water Danbury
Rooms
Basement Finished, Full
Interior
Interior Features Cathedral Ceiling(s), Storage, Walk-In Closet(s), Dining Combo, Granite Counters
Heating Natural Gas, Forced Air
Cooling Central Air
Flooring Carpet
Fireplaces Number 1
Fireplaces Type Gas Log, Gas Starter, Masonry
Equipment Ceiling Fan(s), Sump Pump, Water Heater-Gas
Fireplace Y
Appliance Range, Microwave, Dishwasher, Refrigerator, Washer, Dryer, Stainless Steel Appliance(s), Gas Cooktop, Gas Oven, Humidifier
Laundry Main Level, Washer Hookup, Gas Dryer Hookup, In Unit
Exterior
Garage Spaces 1.0
Amenities Available Storage, Ceiling Fan, Fencing, Patio, Privacy Fence
Roof Type Asphalt
Building
Lot Description Cul-De-Sac
Building Description Aluminum Siding,Brick, No
Story 2
Sewer Storm Sewer
Water Lake Michigan
Structure Type Aluminum Siding,Brick
New Construction false
Schools
Elementary Schools Edgar A Poe Elementary School
Middle Schools Cooper Middle School
High Schools Buffalo Grove High School
School District 21 , 21, 214
Others
HOA Fee Include Insurance,Lawn Care,Scavenger,Snow Removal
Ownership Condo
Special Listing Condition Standard
Pets Allowed Cats OK, Dogs OK
Read Less Info
Want to know what your home might be worth? Contact us for a FREE valuation!

Our team is ready to help you sell your home for the highest possible price ASAP

© 2026 Listings courtesy of MRED as distributed by MLS GRID. All Rights Reserved.
Bought with Julia Leon of KOMAR
NEARBY SCHOOLS & BUSINESSES