
For more information regarding the value of a property, please contact us for a free consultation.
Key Details
Sold Price $383,000
Property Type Single Family Home
Sub Type Detached Single
Listing Status Sold
Purchase Type For Sale
Square Footage 936 sqft
Price per Sqft $409
MLS Listing ID 12730576
Sold Date 10/23/26
Bedrooms 3
Full Baths 1
Year Built 1940
Annual Tax Amount $6,739
Tax Year 2024
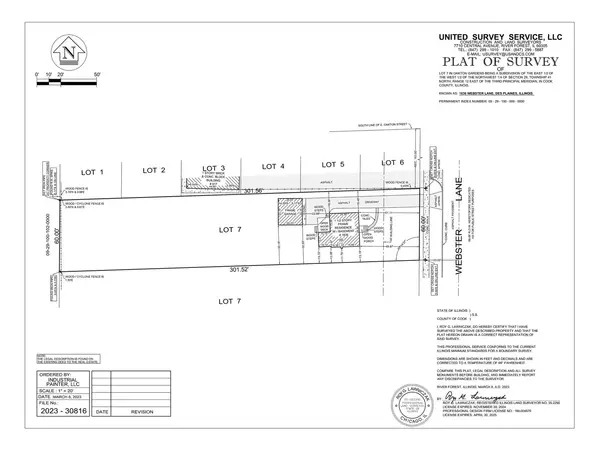
Lot Dimensions 60 X 301
Property Sub-Type Detached Single
Property Description
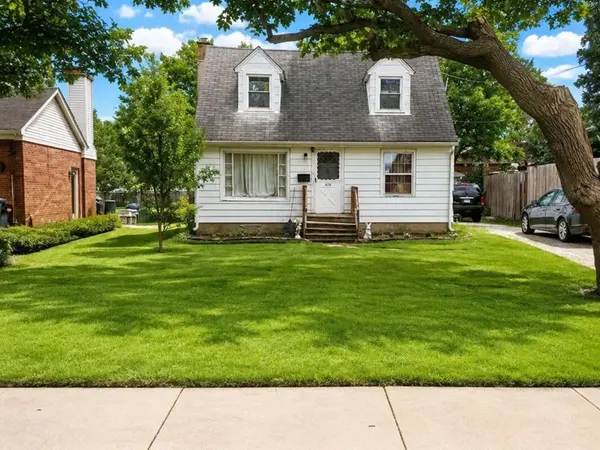
ATTENTION BUILDERS, DEVELOPERS, INVESTORS & REHABBERS! Rare opportunity in Des Plaines, situated on an exceptionally deep 60 x 301 lot-approximately 18,000 square feet of land! The existing single-family home offers excellent potential for renovation, expansion, or new construction. The impressive lot offers tremendous potential for a substantial new residence, with plenty of room for a large yard and outdoor living space. Located in an area experiencing exciting growth and redevelopment, with nearby Lake Opeka and Lake Park, offering golf, a marina, boating, walking paths, and recreational amenities, along with the popular Foxtail on the Lake restaurant overlooking the lake. The surrounding Des Plaines area continues to see residential, commercial, and restaurant investment, further enhancing this location's appeal and future potential. Convenient access to shopping, dining, transportation, and area amenities. Property is being sold AS-IS. DRIVE-BY ONLY-DO NOT DISTURB OCCUPANTS OR WALK THE PROPERTY. Buyer is responsible for verifying zoning, lot dimensions, building requirements, and all development possibilities with the City of Des Plaines.
Location
State IL
County Cook
Area Des Plaines
Rooms
Basement Crawl Space
Interior
Interior Features 1st Floor Bedroom
Heating Gas, Forced Air
Cooling Wall Unit(s)
Flooring Hardwood
Equipment CO Detectors, Sump Pump
Fireplace N
Appliance Range, Refrigerator
Exterior
Garage Spaces 2.0
Roof Type Asphalt
Building
Building Description Cedar, No
Sewer Public Sewer
Water Lake Michigan, Public
Level or Stories 2 Stories
Structure Type Cedar
New Construction false
Schools
Elementary Schools Forest Elementary School
Middle Schools Algonquin Middle School
High Schools Maine West High School
School District 62 , 62, 207
Others
HOA Fee Include None
Ownership Fee Simple
Special Listing Condition None
Read Less Info
Want to know what your home might be worth? Contact us for a FREE valuation!

Our team is ready to help you sell your home for the highest possible price ASAP

© 2026 Listings courtesy of MRED as distributed by MLS GRID. All Rights Reserved.
Bought with Danny McGovern of RE/MAX Properties Northwest
NEARBY SCHOOLS & BUSINESSES