

For more information regarding the value of a property, please contact us for a free consultation.
Key Details
Sold Price $420,000
Property Type Single Family Home
Sub Type Detached Single
Listing Status Sold
Purchase Type For Sale
Square Footage 1,420 sqft
Price per Sqft $295
Subdivision Forest River
MLS Listing ID 12776300
Sold Date 11/12/26
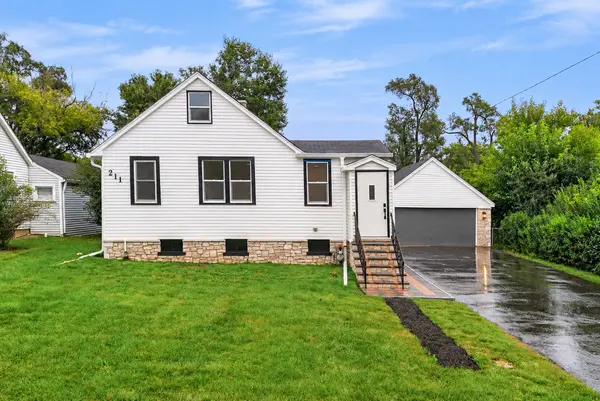
Style Cape Cod
Bedrooms 3
Full Baths 2
Year Built 1946
Annual Tax Amount $5,736
Tax Year 2025
Lot Dimensions 70x160
Property Sub-Type Detached Single
Property Description
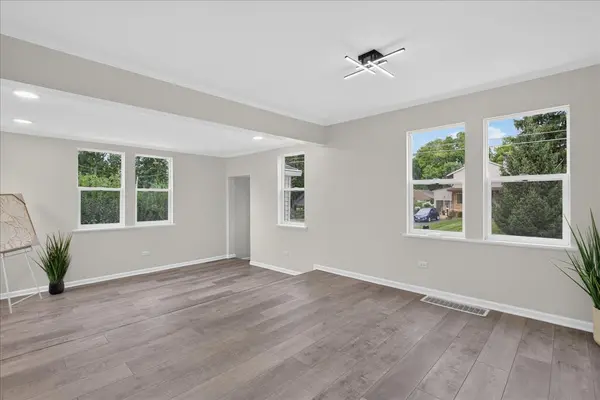
Welcome to this beautifully renovated 3-bedroom, 2-bath home in Mount Prospect, featuring modern finishes and extensive improvements throughout. The home offers a brand-new kitchen, two fully renovated bathrooms, new flooring, new interior doors, updated electrical and plumbing, most windows replaced, and a brand-new A/C system. The bright and inviting interior includes a finished attic, providing flexible space perfect for a home office, playroom, guest area, or additional living space. A full basement offers generous storage and plenty of possibilities for future use. Step outside to a spacious backyard with a covered patio and brand-new wood deck - perfect for relaxing, entertaining, gardening, or outdoor activities. A 2-car garage provides additional parking and storage. Conveniently located in Mount Prospect near shopping, dining, parks, transportation, and everyday amenities. All renovations and improvements were completed with the required permits. A truly move-in-ready home with the major updates already completed - ready for its new owner.
Location
State IL
County Cook
Area Mount Prospect
Rooms
Basement Unfinished, Full
Interior
Heating Gas, Forced Air
Cooling None
Fireplace N
Exterior
Garage Spaces 2.0
Community Features Park
Roof Type Asphalt
Building
Building Description Aluminum Siding, No
Sewer Public Sewer
Water Well
Level or Stories 1.5 Story
Structure Type Aluminum Siding
New Construction false
Schools
Elementary Schools Indian Grove Elementary School
Middle Schools River Trails Middle School
High Schools John Hersey High School
School District 26 , 26, 214
Others
HOA Fee Include None
Ownership Fee Simple
Special Listing Condition None
Read Less Info
Want to know what your home might be worth? Contact us for a FREE valuation!

Our team is ready to help you sell your home for the highest possible price ASAP

© 2026 Listings courtesy of MRED as distributed by MLS GRID. All Rights Reserved.
Bought with Masa Eweida of KOMAR
NEARBY SCHOOLS & BUSINESSES